
An electrical panel schedule is a structured record used to identify the circuits, breakers, connected loads, and technical characteristics of an electrical panelboard. Electricians, electrical engineers, contractors, facility managers, maintenance teams, inspectors, and property owners may use the schedule during design, installation, commissioning, troubleshooting, renovation, and ongoing building maintenance. A properly completed schedule can show which breaker supplies a particular room, receptacle group, lighting area, appliance, motor, HVAC unit, or other electrical load. It may also record panel voltage, phase configuration, main rating, bus rating, feeder source, breaker sizes, pole counts, and calculated phase loads. This page provides downloadable Word, PDF, and Excel versions of an electrical panel schedule, together with practical guidance for completing, checking, updating, and using the document. Because electrical codes, permit requirements, and inspection practices vary by jurisdiction, the template should be adapted to the applicable project documents and requirements of the local authority having jurisdiction.
Download the Electrical Panel Schedule Word Template
The Word format is useful when an electrician, engineer, contractor, or facility manager needs to edit headings, add project-specific fields, change the number of circuit rows, or adapt the schedule before printing, sharing, signing, or placing it with the panel documentation.

Download the Electrical Panel Schedule PDF Template
The PDF format is useful for printing, archiving, sharing with contractors or inspectors, and maintaining a fixed-layout panel directory that can be completed consistently and retained with electrical drawings or maintenance records.
Download the Electrical Panel Schedule Excel Template
The Excel format is useful when the schedule contains repeatable circuit rows, breaker ratings, pole counts, connected loads, phase assignments, voltage data, demand information, load totals, spare positions, or calculations used to evaluate panel capacity and phase balance.
How to Complete and Use This Document
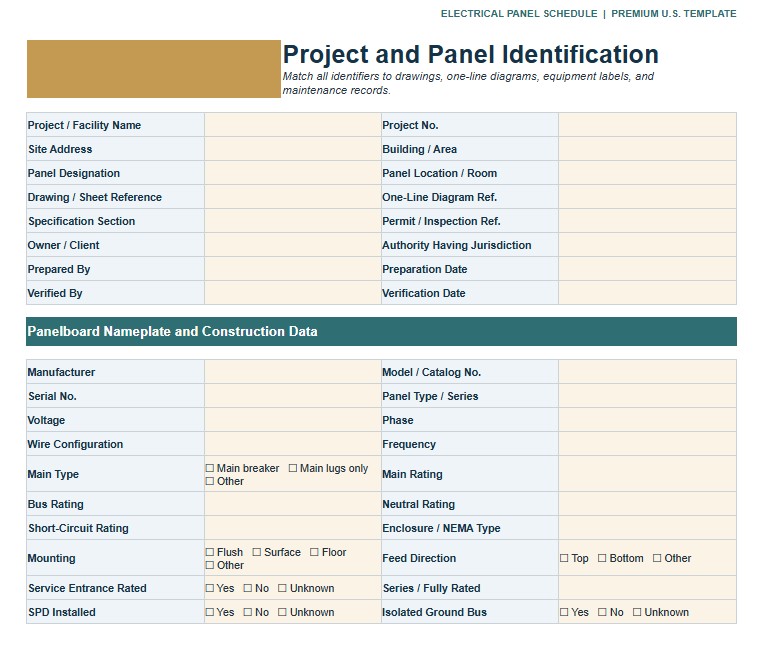
Begin with the project and panel identification fields. Record the building or facility name, project number, address, panel designation, panel location, drawing reference, date prepared, and the name of the responsible designer, contractor, or technician. The panel designation should match the label on the equipment and the identifiers used in one-line diagrams, floor plans, specifications, maintenance systems, and related electrical records.
Enter the Panel Characteristics
Use the equipment nameplate, approved drawings, and verified field information to record the panel manufacturer, model, voltage, phase, wire configuration, frequency, enclosure type, main breaker or main-lug arrangement, main rating, bus rating, and source supplying the panel. The source may be another panel, switchboard, transformer, transfer switch, generator, or service equipment. Record the feeder designation and upstream overcurrent device when that information is known and relevant.
Fields for short-circuit current rating, available fault current, grounding method, neutral rating, mounting type, and special protection may be included when required by the project. These values should not be estimated. Fault-current, selective-coordination, arc-flash, demand, feeder, and service calculations should be completed or reviewed by a qualified electrical professional using the applicable design criteria.
Complete the Circuit Directory
Enter every circuit position in numerical order. For each circuit, record the breaker or fuse rating, number of poles, circuit description, area or equipment served, and any applicable load information. Multi-pole breakers should occupy the correct adjoining circuit positions and should be identified consistently across all affected rows.
Descriptions should be clear, specific, and durable. A label such as First-Floor Conference Room Receptacles is more useful than a vague description such as Outlets. Avoid descriptions based only on the current occupant, tenant, furniture arrangement, or another condition that may change. Identify unused breakers as spares only after confirming that they do not energize a connected load. Empty positions without an installed overcurrent device may be identified as spaces when appropriate.
For equipment circuits, include the equipment name or tag, location, and purpose. Examples may include an air-handling unit, water heater, elevator controller, kitchen appliance, fire alarm supply, sump pump, data-room cooling unit, or exterior lighting contactor. Do not place sensitive security information in a publicly accessible directory unless it is necessary and permitted by the facility’s procedures.
Record Loads and Phase Assignments
When the schedule is used for design or load analysis, enter the connected load for each circuit in watts, volt-amperes, amperes, or another clearly stated unit. Assign each load to the correct phase and calculate phase totals, connected load, demand load, and remaining capacity using the approved project methodology. Confirm that formulas account correctly for single-pole, two-pole, and three-pole loads.
A panel schedule alone is not a substitute for the calculations, equipment ratings, conductor sizing, overcurrent protection, voltage-drop analysis, and code review required for an electrical installation. Significant phase imbalance, overloaded circuits, missing load data, inconsistent breaker ratings, or discrepancies between drawings and field conditions should be referred to the responsible electrical engineer or licensed electrical contractor.
Verify the Schedule Safely
Do not open a panelboard or remove its cover merely to complete this template unless the work is performed by a qualified and authorized person using appropriate electrical safety procedures. Work involving exposed electrical parts should generally be performed in an electrically safe condition, with proper deenergization, lockout or tagout, and verification. Energized testing or circuit tracing should be limited to qualified persons using suitable instruments, personal protective equipment, and safe work practices.
Keep the required working area around electrical equipment clear and accessible. The schedule should never encourage an unqualified user to operate breakers repeatedly, remove covers, disconnect conductors, or test exposed energized components.
Review, Approve, and Maintain the Record
Compare the completed schedule with circuit labels, approved drawings, field observations, equipment tags, and commissioning records. Record the verification date, verifier’s name, revision number, and reason for the revision. Update the schedule whenever a circuit is added, removed, relocated, repurposed, or modified.
Electrical identification, directory placement, documentation, and permit requirements depend on the electrical code edition adopted by the state, county, city, or other authority having jurisdiction. Before using the template as an official panel directory or construction document, confirm the current local requirements and any utility, owner, insurer, workplace safety, or company standards. Consult a licensed electrician, electrical contractor, professional engineer, safety professional, or local electrical inspector when panel information is uncertain or the schedule will support design, permitting, inspection, energized work, or load-capacity decisions.