
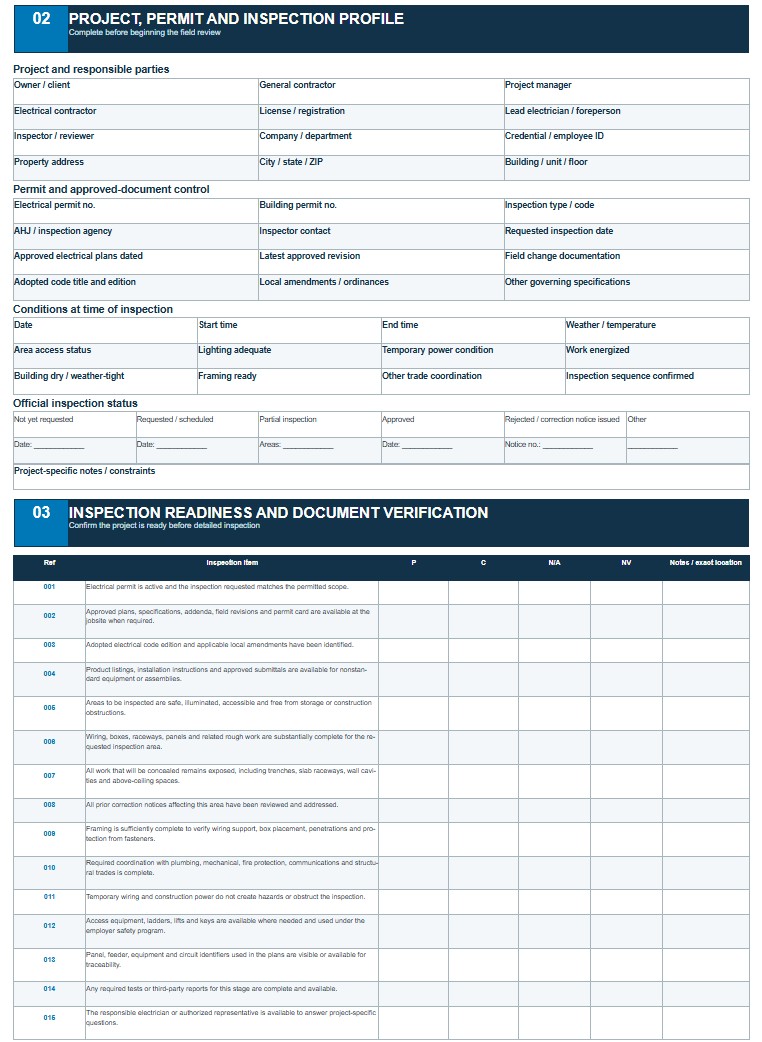
A Rough Electrical Inspection Checklist provides a structured way to review electrical work before conductors, cables, raceways, boxes, grounding components, and related installations are covered by insulation, drywall, ceilings, flooring, or other finishes. It is useful for electrical contractors, project managers, builders, homeowners acting under an authorized permit, quality-control personnel, and inspectors preparing for an official rough-in inspection. The checklist helps document project identification, permit information, approved plans, service and panel details, wiring methods, box installation, cable protection, grounding and bonding, required branch circuits, firestopping, observed deficiencies, and corrective actions. This page provides downloadable Word, PDF, and Excel versions of the Rough Electrical Inspection Checklist, together with practical guidance for completing and using the document. Because electrical codes, licensing rules, permit procedures, and inspection requirements vary among states and local jurisdictions, the template should be customized to the code edition and procedures adopted by the authority having jurisdiction.
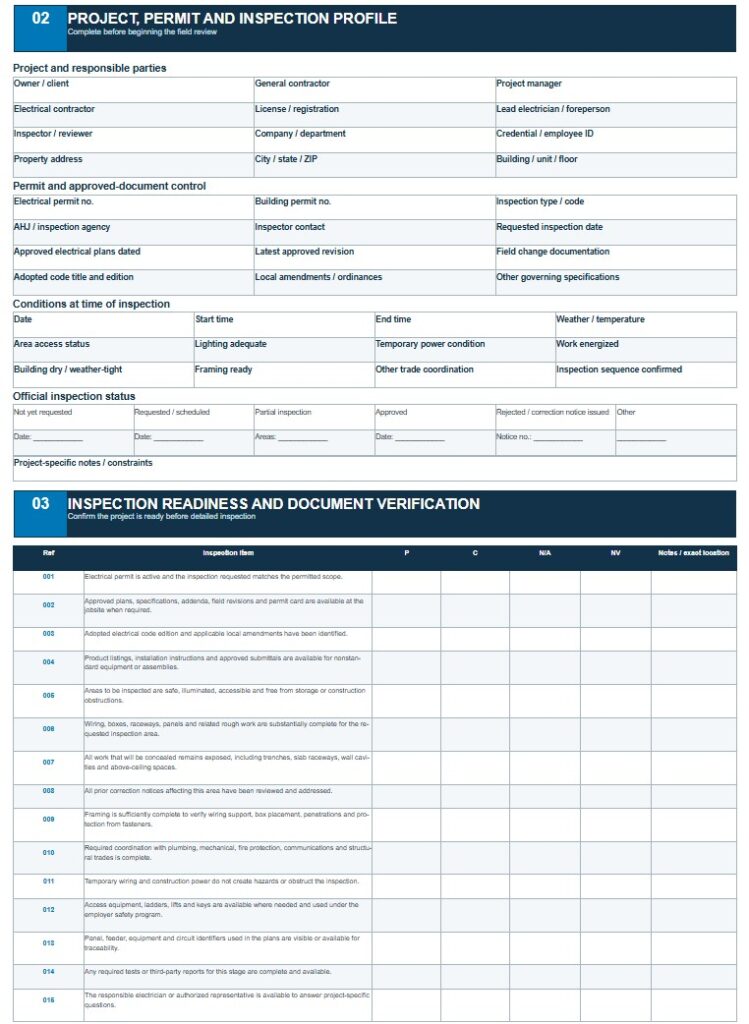
Download the Rough Electrical Inspection Checklist Word Template
The Word format is useful when you want to edit the checklist freely before printing, sharing, signing, or adapting it to a particular residential, commercial, remodeling, or new-construction project. You can add company branding, local inspection criteria, project-specific circuits, plan references, approval fields, and additional corrective-action sections.

Download the Rough Electrical Inspection Checklist PDF Template
The PDF format is useful for printing, archiving, sharing, or using a fixed-layout version of the checklist. It can provide a consistent inspection record for the electrical contractor, general contractor, property owner, project manager, and company compliance files.
Download the Rough Electrical Inspection Checklist Excel Template
The Excel format is useful when the inspection includes repeatable rows for rooms, circuits, panels, boxes, cable runs, deficiencies, photographs, responsible contractors, correction deadlines, and reinspection results. It can also help track open items and compare progress across multiple buildings, units, floors, or inspection dates.
How to Complete and Use This Document
Start by entering the property address, building or unit number, project description, electrical permit number, inspection type, inspection date, and the name of the permit holder. Record the electrical contractor, license number when applicable, responsible electrician, general contractor, and person completing the checklist. Identify whether the work involves new construction, an addition, a remodel, a service change, a tenant improvement, or another approved scope. Keep the permit card and approved plans available at the jobsite when required by the local building department.
Use the checklist only when the installation has reached the correct rough-in stage. Electrical boxes, cables, conductors, raceways, panels, grounding components, and other concealed work should be installed and accessible for examination. Walls, ceilings, floors, trenches, and other areas containing work subject to inspection should remain open until the appropriate approval is received. Official inspection procedures differ, but public authorities commonly require rough electrical work to be inspected before it is concealed by insulation, drywall, paneling, backfill, or permanent finishes.
Review the approved plans and the permitted scope before checking individual components. Confirm that panel locations, service equipment, feeders, branch circuits, disconnects, receptacles, lighting outlets, appliances, smoke alarms, equipment connections, and special systems are located as shown or have been properly revised. Record the service rating, panel designation, feeder information, wiring method, conductor material, and major equipment served when these details are known. Do not approve undocumented substitutions, reduced conductor sizes, additional loads, or major layout changes without appropriate review.
Inspect boxes and enclosures for secure mounting, suitable size, accessibility, correct depth, appropriate covers or protection, and adequate space for the conductors and devices that will be installed. Check that cables and raceways enter through approved fittings and that unused openings are handled correctly. Note damaged insulation, sharp edges, excessive conductor crowding, missing bushings, unsupported boxes, inaccessible junction boxes, or enclosures installed in unsuitable locations.
Examine cable and raceway routing throughout the project. Record whether wiring is properly supported, protected from physical damage, kept clear of hazards, and installed using materials suitable for the location. Check bored holes, notches, framing penetrations, and areas where fasteners used for drywall or finishes could damage concealed wiring. Protective plates should be installed where required by the adopted code. Verify that cables are not crushed, sharply bent, improperly bundled, exposed to damaging heat sources, or placed in prohibited ducts or spaces.
Review grounding and bonding before connections become concealed. The checklist should address grounding electrode conductors, equipment grounding conductors, metal boxes, service equipment, panel enclosures, raceways, water piping, and other systems that may require bonding. Confirm that grounding conductors are continuous, properly routed, protected where necessary, and prepared for approved terminations. Grounding and bonding details can depend on the service arrangement, building construction, separately derived systems, local amendments, and the adopted code edition.
Check that the planned branch circuits correspond with the approved design and intended loads. Typical review areas include general lighting and receptacle circuits, kitchens, bathrooms, laundry areas, garages, outdoor locations, HVAC equipment, water heaters, ranges, dryers, pumps, and other fixed appliances. Record whether required dedicated circuits and protection provisions appear to have been provided. Requirements for ground-fault protection, arc-fault protection, receptacle placement, tamper resistance, surge protection, emergency systems, and energy-related controls can change between code editions and jurisdictions, so the checklist should not substitute fixed national assumptions for the locally adopted requirements.
Inspect penetrations through fire-resistance-rated assemblies, draftstopping, fireblocking, and other protected construction. Record incomplete sealing, oversized openings, unsuitable materials, or penetrations that do not match the approved assembly. Coordinate these items with the building inspector, fire inspector, design professional, and approved plans when the project contains rated walls, floors, ceilings, shafts, multifamily separations, or commercial fire protection features.
For every deficiency, enter the exact location, affected circuit or component, description of the condition, applicable plan or code reference when confirmed, required correction, responsible contractor, target completion date, and reinspection status. Attach photographs, marked plans, test records, product documentation, and correction notices when useful. Do not conceal corrected work until any required reinspection or approval has been completed.
The checklist should be signed and dated by the person who performed the internal review, but that signature does not replace approval by the authorized electrical inspector. Electrical work and testing can expose workers to shock, arc, fire, and electrocution hazards. Energized testing should be performed only by qualified persons using appropriate procedures and equipment. OSHA construction rules address worker protection, while the authority having jurisdiction determines permit and building-code approval. Consult a licensed electrical contractor, qualified design professional, or local inspection authority whenever the code edition, conductor sizing, load calculation, grounding method, hazardous location, service design, or inspection procedure is uncertain.